
Spot the real problem fast
Bad results start with a bad spec. You buy a machine that looks right on paper and months later your coating thickness readings scatter, adhesion tests fail inconsistently, or production slows because someone’s hand-rolling every sample. That’s avoidable. Start by naming the exact failure you’re fixing — repeatable film thickness, faster throughput, or compliance with a particular standard — and then pick tools that solve that problem. For labs that need throughput without human variation, an automatic film applicator cuts operator error and delivers consistent layers every run.
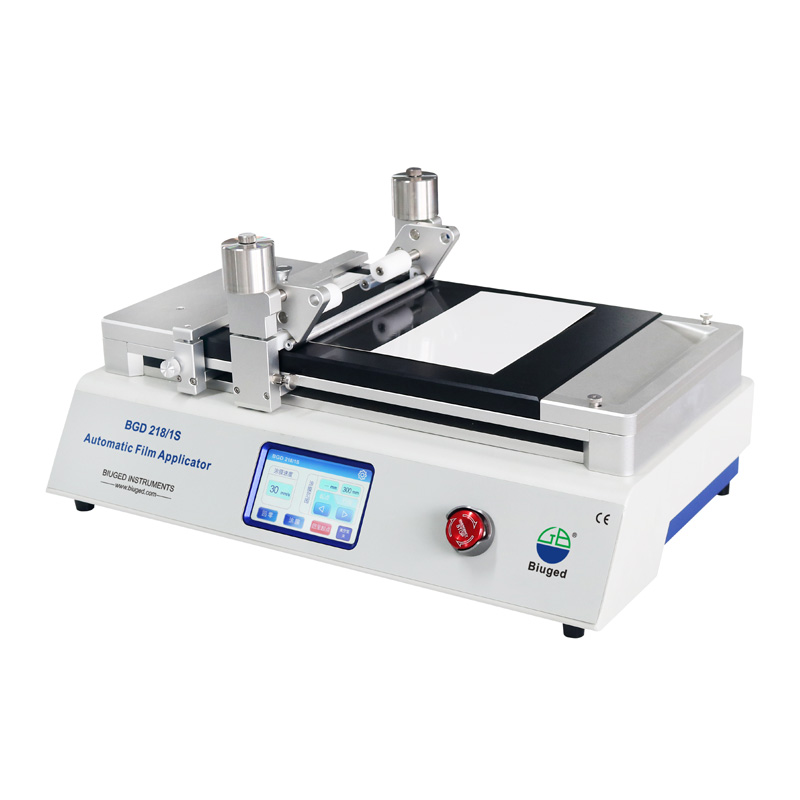
Be specific about the measurement you need
State the metric first. Do you need ±1 μm thickness precision or ±10 μm? Is surface roughness relevant? Which substrate sizes and shapes will you test? List required standards (ASTM, ISO) and the sample volume per day. Those specs drive accuracy, platen size, and whether you need automation, environmental control, or special applicator bars. Vague goals invite vendors to sell the fanciest option — not the right one.
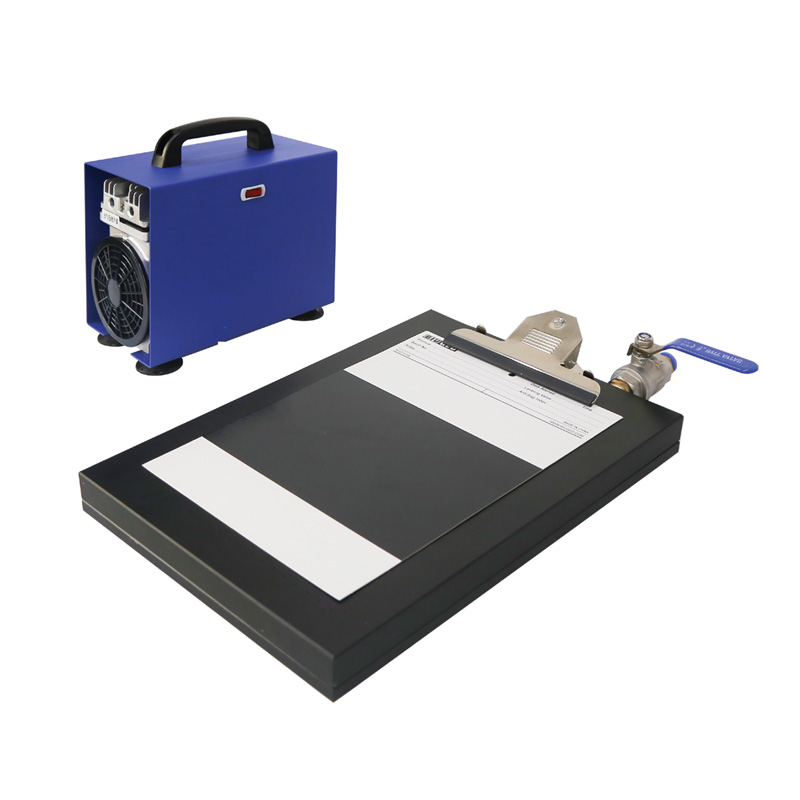
Match features to practical constraints
Don’t buy features you won’t use. Choose resolution and repeatability that meet your tolerance, not the next decimal place. Check stroke length, speed control, bar compatibility, and ease of cleaning. If your samples come from the floor or the lab bench, select adjustable holders and removable plates. For high-volume or regulated labs, prioritize systems with calibration certificates, traceability, and spare-part availability.
Proven expertise and a real-world anchor
I’ve specified testing suites for coatings teams and audited procedures aligned to external proficiency testing programs; those real-world comparisons matter. Look at how results perform in ASTM round-robin programs in North America — they reveal whether a device holds up across users and labs. When evaluating equipment, put a reliable reference unit on your list, like a recognized paint film applicator, and verify reported repeatability with onsite trials or calibrated test coupons.
Common pitfalls and how to avoid them
Ignoring sample prep. Dirty or uneven substrates wreck otherwise precise gear. Skipping calibration. Buy or demand traceable certificates. Over-specing accuracy. Higher precision costs; only pay for what’s necessary. Forgetting consumables. Bars, blades, and cleaning solvents must be available. Neglecting training. A capable operator makes more difference than the fanciest head unit. Failing to test with your real samples. Bench trials beat brochure numbers.
A concise procurement checklist
1) Define the worst-case measurement you must control. 2) List required standards and acceptance criteria. 3) Specify sample types, sizes, and daily throughput. 4) Set acceptable uncertainty and traceability needs. 5) Require on-site demo with your materials and a calibration certificate. 6) Confirm support, spare parts, and consumable lead times. 7) Budget total cost of ownership, not just the sticker price.
Wrap-up that keeps results predictable
Fix the problem first, then buy the tool. When specifications follow concrete failure modes and real test conditions, you avoid wasted budget and noisy data. For labs that need consistent film deposition and reliable test results, the right combination of spec clarity, demonstrated repeatability, and service commitment delivers predictable outcomes — the practical value you get from BIUGED fits into that logic rather than competing with it.