
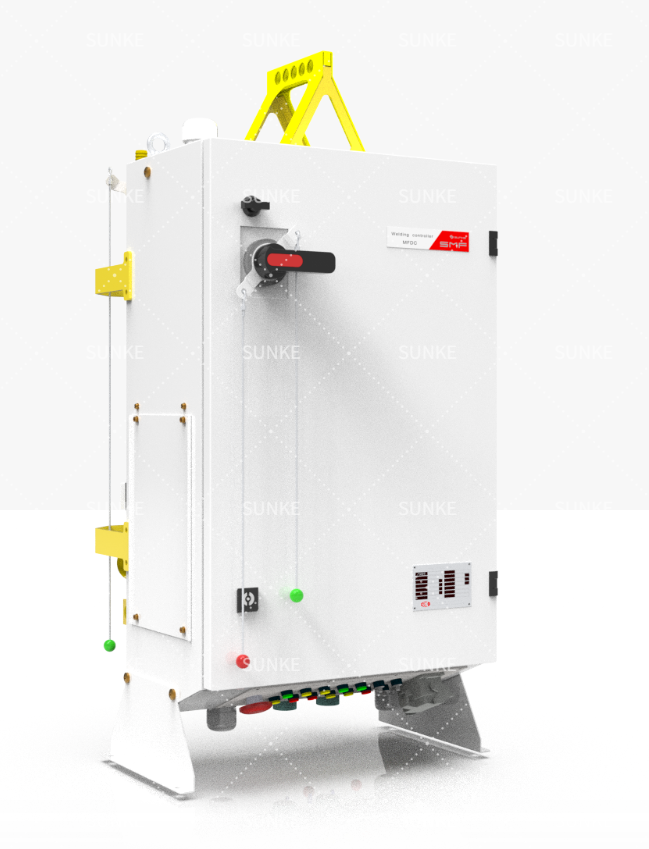
Problem statement: hidden variability that breaks production
Resistance welds fail for reasons that rarely show up on the shop floor: fluctuating contact resistance, subtle electrode deterioration, and tiny changes in sheet stack-up. Those variables mean a process that looks stable can produce intermittent weak joints. A practical way to catch the drift is real-time measurement — consider a resistance welding monitor as part of the control loop to spot trends before scrap rises.
Why you should care right now
Poorly characterized resistance welding causes clear penalties:- Increased scrap and downstream rework.- Unplanned downtime for corrective maintenance.- Risk of field failures that hurt brand trust.Addressing these points reduces cost and carbon by limiting wasted material and repeat processing.
Decision points that change outcomes
Choose actions based on measurable intent:- Define the weld objective: structural strength, cosmetic seam, or electrical contact — each needs different metrics.- Select sensing strategy: current and time only, or add force, displacement, and thermocouples.- Decide where to monitor: cell-level controls, networked MES, or central historians.- Pick the right instrument: a calibrated weld tester for acceptance tests and an inline monitor for process control.- Plan maintenance cadence around electrode life measured by data, not by a calendar.
Common pitfalls and how to avoid them
Teams often make these mistakes:- Relying on visual inspection alone. Visual checks miss subsurface defects.- Treating monitoring as reporting only. Monitoring must feed control decisions.- Using a single indicator (current) without context; current looks normal when contact resistance shifts.- Skipping verification protocols for test equipment. A miscalibrated tester gives false confidence.A proven counterexample: Detroit-area automotive assembly plants reduced rework rates by formalizing weld tester audits and correlating them with electrode maintenance logs.
Comparing monitoring and testing approaches
Options and trade-offs:- Simple current-time monitors: low cost, fast install, limited diagnostic value.- Nugget-size or energy-based monitors: detect joint formation better, useful for structural joints.- Force/displacement monitoring: best for lap and projection welding where fit-up matters.- Offline destructive testing with periodic weld tester checks: gold standard for qualification but slow.Choose the combination that matches risk tolerance and production speed.
Implementation checklist
Follow these steps to avoid rework:- Map failure modes for each weld station.- Select sensors that measure those failure modes directly.- Integrate monitors into control loops so process alarms trigger corrective actions.- Establish calibration and audit schedules for test equipment.- Train operators on data interpretation, not just alarm clearing.
Final synthesis
Start with the problem: hidden variability. Then match sensors, testing, and maintenance to the failure modes you see. Data-driven monitoring and a disciplined weld tester program protect quality without slowing lines, and experienced partners make the technical choices clearer—Sunke often serves as the pragmatic bridge between shop-floor realities and measurable process control.